
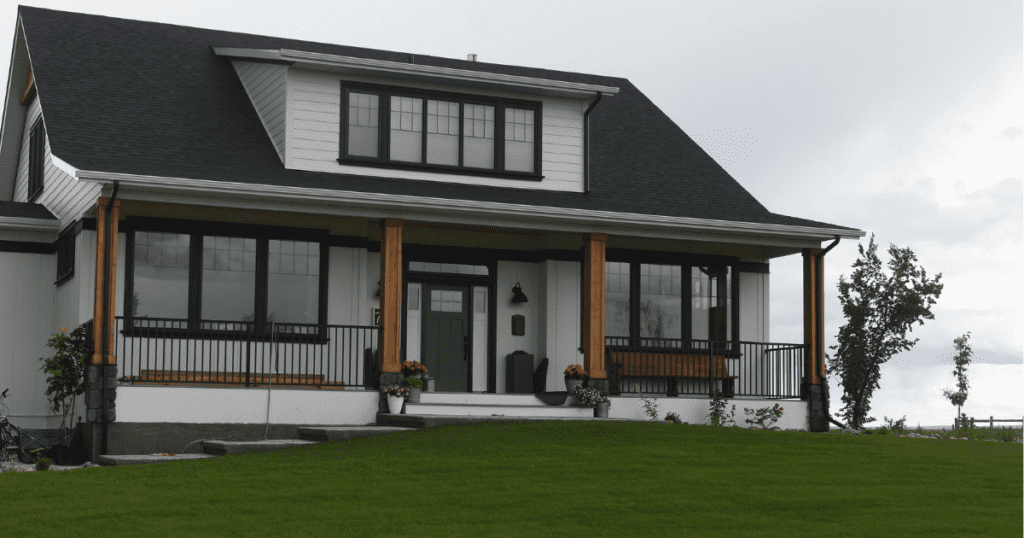
Building a Custom Home Near Lethbridge: 7 Things to Plan Before You Buy a Lot
Building a custom home near Lethbridge gives you the freedom to choose more than finishes and floor plans. You can decide how much yard you want, where the sun reaches your main living spaces, whether a walk-out basement makes sense, and how your garage, driveway and outdoor areas will work together.
That freedom makes the lot decision especially important. A beautiful house plan cannot correct a lot that is too narrow for the garage you want, poorly suited to the home’s foundation, or unexpectedly expensive to service. Before you buy land or finalize a design, work through these seven practical questions.
1. Will the lot support the way you want to live?
Start with daily life, not a house elevation. Think about the spaces you want now and what may matter five or ten years from now. That could include a bungalow, a walk-out basement, a triple garage, trailer parking, a detached workshop, a large garden, a play area, an income suite or room for extended family.
When comparing land for a custom home near Lethbridge, look beyond the stated lot area. Width, depth, shape, slope, easements and required setbacks all affect the portion you can actually build on. Ask your designer or builder to place a preliminary home footprint on the survey before you commit to a plan.
2. Does the grade suit your home design?
A flat lot and a sloped lot create different opportunities. A level site may suit a straightforward foundation and accessible yard. A properly sloped site may make a walk-out basement possible, bringing more natural light into the lower level and creating direct access to the backyard.
Grade also affects drainage, retaining walls, driveway slope and landscaping. Review the lot grading information with the builder early. At StoneGate Meadows, select Phase 4 lots have walk-out basement potential and direct access toward the park and walking paths. That can be a major advantage, but the house should be designed for the specific lot rather than adapted after plans are complete.
3. What services are included at the lot?
The asking price is only one part of a land comparison. Confirm which services reach the property, where the connection points are, and what work or fees remain the buyer’s responsibility. Bringing water, sewer, power, gas or internet to an unserviced site can add cost and coordination before construction begins.
StoneGate Meadows Phase 4 lots are fully serviced and include pavement, Town water, unmetered irrigation water, natural gas, gravity sewer, 200-amp power, fibre-optic internet and cable. Buyers should still confirm current connection requirements and builder responsibilities for the particular lot, but having the major services in place makes planning a custom home near Lethbridge considerably more straightforward.
4. Have you planned the whole property, not just the house?
It is easy to focus on square footage and forget how much of everyday life happens outside the walls. Sketch the driveway, garage access, patios, decks, play areas, garden, fencing, storage and future landscaping at the same time as the house.
Consider sunlight, prevailing weather, views and privacy. Think about where snow will be stored, whether vehicles can turn comfortably, and how people will move between the home, garage and backyard. A larger lot gives you more options, but a simple site plan will help you use that space deliberately.
Current Phase 4 lots at StoneGate Meadows range from roughly 13,400 to 37,700 square feet. That room can support wider home designs, larger garages and meaningful outdoor space without forcing every feature into a tight footprint.
5. Is your builder licensed and is the home protected?
Before signing a construction agreement, verify the builder through Alberta’s Residential Protection Program public registry. The registry lets buyers check a builder’s licence status, past home registrations, and any listed orders or administrative penalties.
Alberta regulates minimum new-home warranty coverage using the familiar 1-2-5-10 structure: one year for labour and materials, two years for delivery and distribution systems such as heating, electrical and plumbing, five years for the building envelope, and ten years for major structural components.
If you plan to act as your own general contractor, review the province’s owner-builder authorization requirements before starting. An owner-builder is not the same as a homeowner who hires a custom builder to construct approved plans, and the warranty responsibilities differ.
6. What permits and approvals are required?
Building a home in Raymond, Alberta requires municipal development approval and safety-code permits. The Town of Raymond provides a new principal building application package for new homes. Its Building and Development page also explains that building, gas, electrical and plumbing permits are administered through Park Enterprises, the Town’s contracted safety-codes agency.
Subdivision architectural controls may apply in addition to municipal rules. These controls protect the overall character and long-term value of a neighbourhood, but they should be reviewed before detailed drawings are complete. Ask for the current requirements, confirm setbacks and accessory-building rules, and allow time for approvals in the construction schedule.
7. Does your budget include the costs outside the construction contract?
A reliable budget needs more than a price per square foot. Ask the builder for a written list of inclusions and exclusions. Depending on the contract, costs outside the main build may include design and engineering, permits, utility connections, excavation, soil conditions, driveway work, decks, fencing, landscaping, window coverings, appliances and change orders.
Keep a realistic contingency for decisions and conditions that cannot be finalized at the beginning. The cheapest initial estimate is not always the least expensive project once exclusions and allowances are compared. A clear scope makes builder quotes easier to evaluate and reduces surprises later.
Why build a custom home in Raymond?
For buyers looking at serviced lots near Lethbridge, Raymond offers a practical middle ground. StoneGate Meadows is approximately 22 minutes from south Lethbridge while remaining close to Raymond’s schools, recreation, healthcare and local services. The community borders Hell’s Creek Golf Course and Corner Lake, with large residential lots and room to design a home around your priorities.
The value is not simply more land. It is the flexibility that land creates. A custom home near Lethbridge can include the garage, yard, garden, outdoor living and future options that are often difficult to fit on a smaller urban lot.
Take the next step before choosing a plan
Start with the land. Compare the dimensions, grade, services, location and design possibilities, then bring a builder or designer into the conversation before finalizing your purchase.
View current Phase 4 lots, pricing and dimensions, or contact StoneGate Meadows to discuss available lots and building a custom home near Lethbridge.